Space
Describe the physical environment and architectural context.
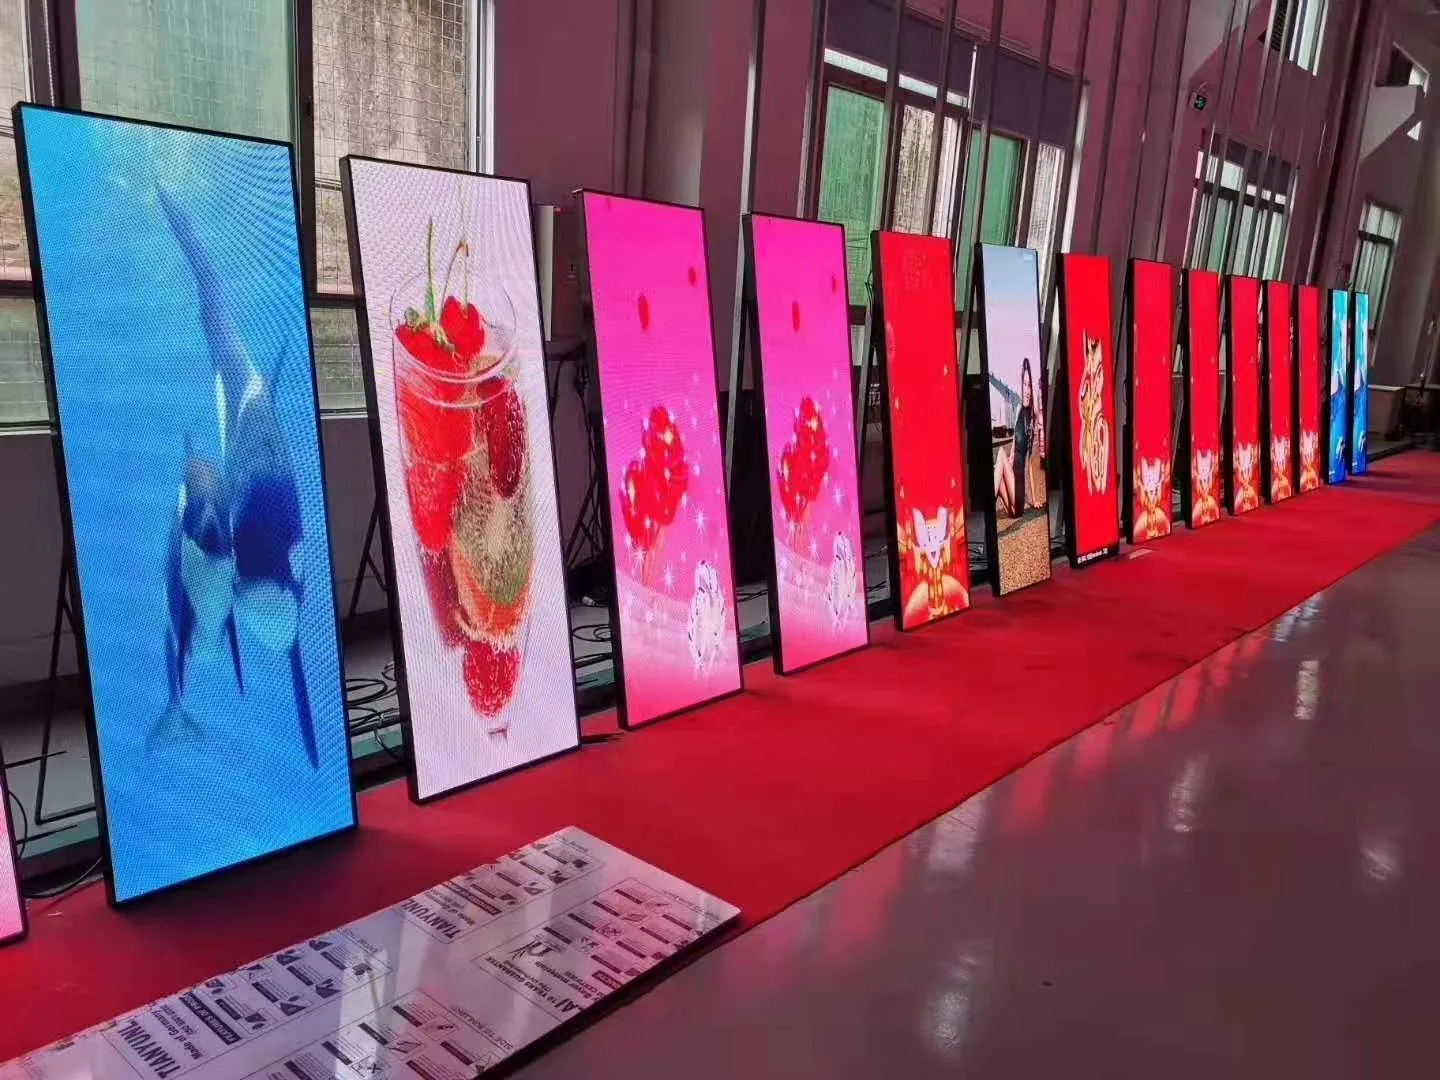
Plan the display around the physical space, audience, content role, installation constraints and long-term service access.
This path covers permanent or integrated visual environments such as lobbies, venues, transport, exhibitions and other commercial spaces. Exact product configuration remains project-specific.
Describe the physical environment and architectural context.
Define sightlines, viewing distance and content role.
Identify mounting, access and structural constraints.
Confirm exact technical values from verified TOPSTAR documentation.
Indoor fixed, fine-pitch, transparent or creative display directions may be relevant depending on the space. The website does not force an unsupported model recommendation before the project context is known.
The routes below help narrow the browsing path. They do not state that every configuration in a product family fits every Commercial Display project.
Use this family as a browsing starting point, then confirm the actual configuration from the project brief.
Explore family →Product routeUse this family as a browsing starting point, then confirm the actual configuration from the project brief.
Explore family →Product routeUse this family as a browsing starting point, then confirm the actual configuration from the project brief.
Explore family →Browse published records without inferring unverified suitability from imagery.
View projects →Use the project brief to share application context, dimensions and other known requirements. Technical suitability remains subject to review.
Include approximate dimensions, viewing conditions, installation concept, destination and timeline.
Carry the application context into the inquiry before narrowing exact product configuration.
Brief this market →